Custom New Homes
Single & doubleSingle and double storey custom homes in Melbourne, designed for your block and lifestyle, with inclusions chosen to suit your budget.
Enquire about this build →As a custom home builder in Melbourne, we design and build single and double storey homes, knockdown rebuilds and dual occupancy developments. One team manages your custom home from the first floor plan to handover, under one fixed-price contract.
A custom home builder in Melbourne designs the house for your block and your family, not the other way around. We start by learning how your household works: who cooks, where the kids study, how you entertain and which way the block faces the sun. Every floor plan, finish and inclusion in your custom home follows from those conversations.
Custom floor plans shaped by your routines, block orientation and budget.
Design, council permits and construction managed under one contract.
Detailed quotes and transparent variations, so your custom home costs stay predictable.
A weekly call and site meetings, so you always know the next step.
Our custom home builders in Melbourne cover every type of residential build, from a single family home to a dual occupancy development.
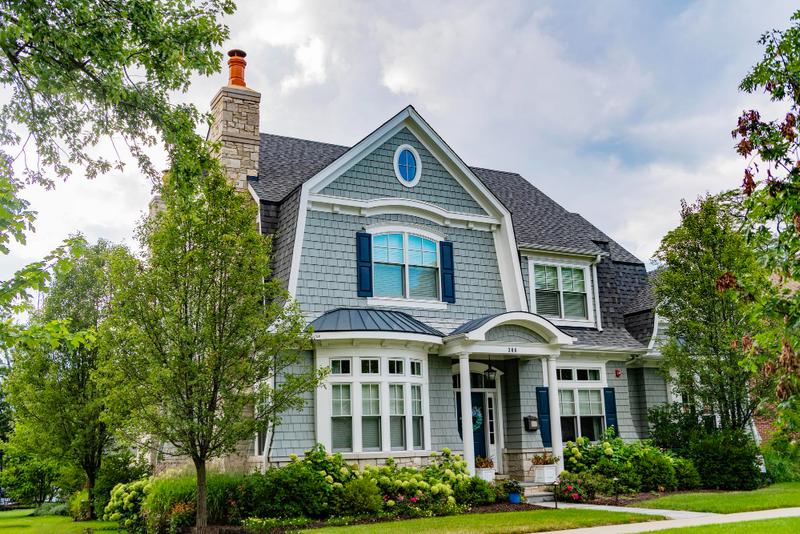
Single and double storey custom homes in Melbourne, designed for your block and lifestyle, with inclusions chosen to suit your budget.
Enquire about this build →Keep the street you love and replace the house that no longer works. Our knockdown rebuild service in Melbourne covers demolition, permits and the new custom home.
Enquire about this build →Two homes on one block to live in, sell or rent. As a dual occupancy builder in Melbourne, we assess the site and manage planning through to completion.
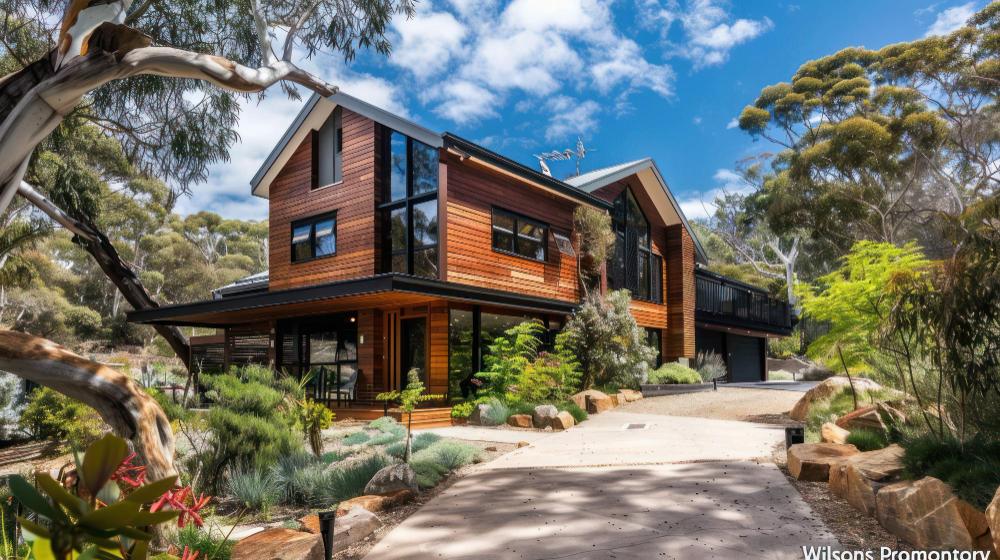
Enquire about this build →Architectural luxury homes with full-height glazing, custom joinery, stone benchtops and premium appliances, built with careful detailing.
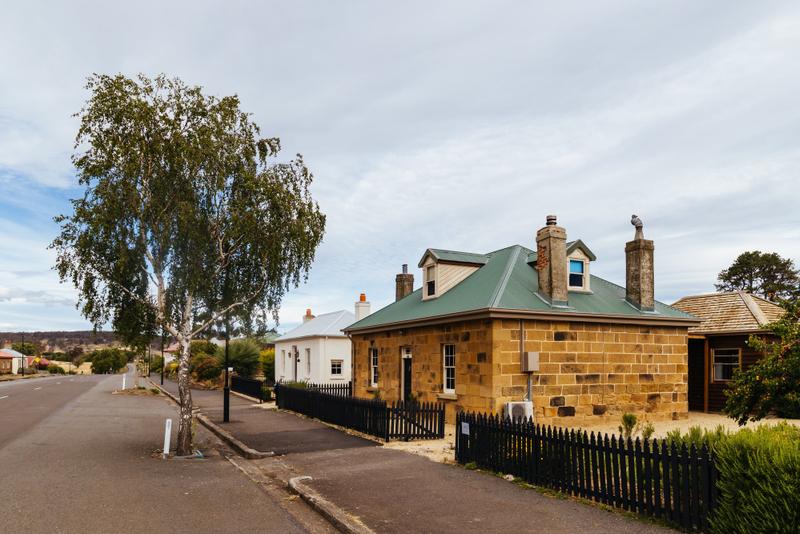
Enquire about this build →New custom homes that respect heritage overlays and the character of established Melbourne streets, from weatherboard to period facades.
Enquire about this build →Concept design, working drawings and permit documentation prepared in-house, ready for pricing and council approval.
Enquire about this build →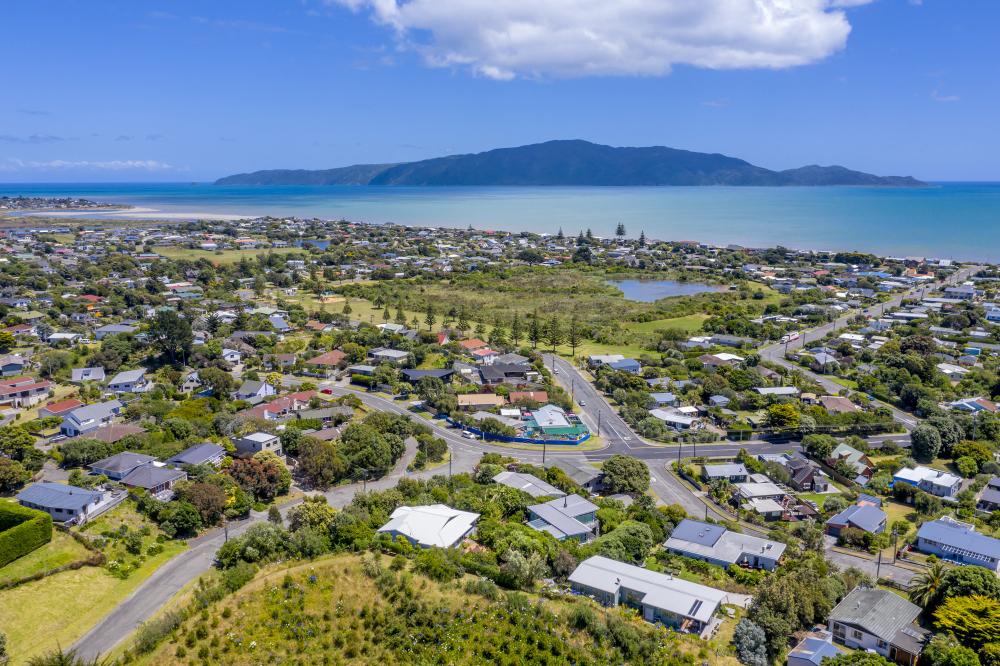
A Melbourne custom home builder has to plan for sloping sites, heritage overlays, narrow frontages and coastal exposure. Each one changes how a custom home should be designed and built. We deal with them early, so council permits and site costs hold steady once construction begins.
Soil, slope, easements and orientation reviewed before your custom home design begins.
Planning and building permit applications prepared and managed with your local council.
Double glazing, insulation and orientation planned to meet the 7-star energy rating.
Materials and detailing chosen for bayside wind and salt exposure.
Our custom home building process runs in four clear stages, so you know what happens next and when.
Meet our custom home builders at your site or our Bentleigh East office to discuss your block, brief and budget.
We prepare concept floor plans, then an itemised fixed-price quote for your custom home.
We lodge council permits while you choose finishes and inclusions with our selections team.
Construction with weekly updates, a final inspection and the keys to your new custom home.
Every custom home quote is itemised, so you can see the inclusions and site costs before you sign.
Concept floor plans, working drawings, engineering and energy rating reports.
Planning and building permits lodged and managed for you.
Slab, frame, roofing, cladding and double-glazed windows.
Stone benchtops, quality appliances, full-height tiling and timber flooring.
External works quoted alongside your custom home, ready for move-in.
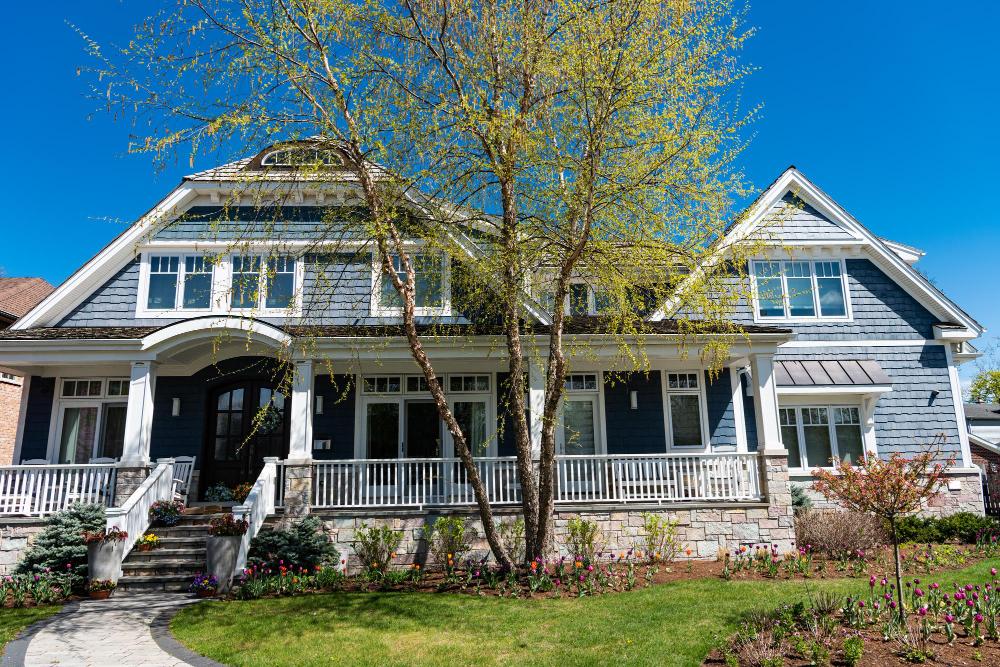
More bedrooms, guest suites and living space in a custom family home.
A new custom home on the Melbourne block you already own.
Low-maintenance homes with single-level living options.
Dual occupancy and townhouse projects built to sell.
A custom home builder in Melbourne designs and constructs a home for one specific block and one specific household. Instead of choosing from a catalogue of project homes, you work with the builder on the floor plan, facade, ceiling heights, inclusions and finishes. A design and construct builder also manages engineering, the energy rating and council permits, so you deal with one team and one contract.
Project homes are standard designs repeated across many sites, which can suit flat, regular blocks. Custom homes in Melbourne suit blocks that are narrow, sloping, on a corner or under a heritage overlay, and families who want a layout that fits how they live. With a custom home, every room is sized for its purpose and the home is oriented for natural light.
If you like your suburb and your block, a knockdown rebuild in Melbourne lets you stay put and build new. You avoid buying and selling costs, and the kids stay at the same school. Our custom home builders price demolition, site costs and the new home together, so you can compare the full figure against moving.
A double storey custom home gives you more floor area on a smaller footprint and keeps more of your backyard. A single storey home suits downsizers and anyone planning to age in place. We design both, and we can show you how each option sits on your block before you decide.
When you compare custom home builders in Melbourne, look at what each quote includes, not only the total. Ask whether site costs, permits, driveways and landscaping are in the price, how variations are charged, and who your point of contact will be during construction. Ask to see completed homes similar to yours.
Site costs cover soil testing, levelling, retaining walls, connections and any tree or easement requirements. Melbourne councils also set rules on setbacks, height and site coverage. Our Melbourne custom home builders review these early, so your design and your fixed-price quote reflect the real conditions of your block.
The cost of a custom home in Melbourne depends on floor area, site conditions, design complexity and finishes. After a free consultation and site review, our custom home builders prepare an itemised fixed-price quote, so you can compare options before you commit.
Most custom homes in Melbourne take 40 to 56 weeks from site start to handover, depending on size and finishes. Design, engineering and council permits add time before construction, and we map that timeline out at the start.
Yes. Our design and construct service covers concept design, working drawings, engineering, the energy rating report and planning and building permits for your custom home.
Many Melbourne blocks suit two dwellings, subject to zoning, frontage and council requirements. As a dual occupancy builder in Melbourne, we assess your site and advise what is achievable before design starts.
A knockdown rebuild often avoids stamp duty and agent fees on a new property, and keeps you in the street you know. We price demolition, site costs and the new custom home together so you can compare the full figure.
Yes. We offer a construct-only service. Our Melbourne custom home builders review your drawings for buildability and cost before quoting.
You will have one point of contact, a weekly update call and scheduled site meetings at key stages of your custom home build.
Building a custom home is a big commitment. Our Melbourne custom home builders keep it manageable with clear documents, a set schedule and one point of contact.
A dedicated person who knows your build and returns your calls.
Build stages mapped out at the start and updated every week.
Selections and variations written up and signed off before work proceeds.
We stay in touch after you move in and attend to maintenance items.